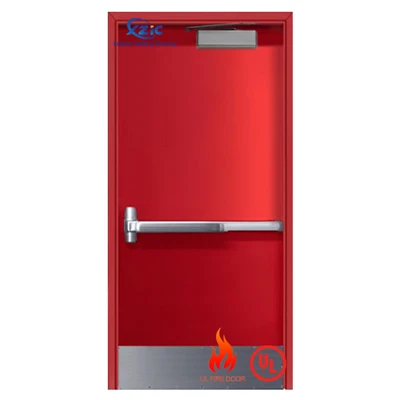
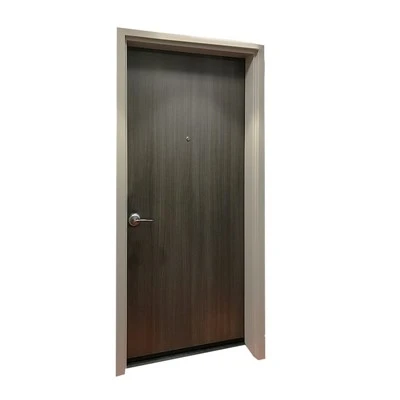
New Project: Standardized Path from Scratch
New projects have the greatest flexibility and certainty in selecting fire doors:
1. Controllable opening conditions
The opening size, wall type, and structural strength of newly constructed buildings are determined during the design phase, and openings can be reserved according to standard dimensions in the early stages of construction. The door frame can be directly anchored to the structural layer without facing common problems such as uneven walls and dimensional deviations in existing buildings.
2. Complete component selection
New projects can select a complete set of UL certified fire door components from scratch - door leaves, door frames, and hardware all come from the same certification series to ensure complete labeling and component matching. The purchaser can directly request the supplier to provide complete components with UL labels, without considering compatibility with existing components.
3. Clear installation standards
NFPA 80 has clear and complete requirements for new installation, including door frame anchoring, gap control (vertical edge and top not exceeding 1/8 inch/3.2mm, bottom not exceeding 3/4 inch), door closer debugging, on-site testing, etc., all of which are standardized.
4. Direct authentication path
After the installation of the fire doors in the new project is completed, AHJ (authoritative authority) can directly verify the UL label to confirm that the level and configuration are consistent with the drawings. No need to deal with the loss, coverage, or damage of existing labels.
Renovation Project: Challenging Path Full of Constraints
Retrofit refers to the replacement or addition of fire doors in existing buildings. This type of project faces a series of limitations that new projects will not encounter:
1. Uncertainty of opening conditions
The opening size of existing buildings often does not meet current standards, and the walls may be uneven, non vertical, and even have insufficient structural strength. The old door opening may need to be adjusted to fit the new fire door. This often means that additional structural reinforcement or hole modification is required.
2. Reuse of existing door frames
One of the most common questions in renovation is: Can the original door frame be retained? The answer depends on multiple factors:
·Is the original door frame labeled with UL or equivalent certification
·Does the material and thickness of the door frame meet the requirements of the new fireproof door
·Is the door frame structurally intact, free from rust or deformation
·Is the new door leaf compatible with the old door frame in terms of certification
According to NFPA 80, if the door leaf is replaced but the original door frame is retained, the new door leaf and the old door frame must both belong to a tested certified component, or be certified separately without compatibility restrictions. In practice, this means that mixing old and new often requires additional validation and even on-site re certification.
3. Strict restrictions on on-site modifications
This is the easiest "minefield" to step on in renovation projects. NFPA 80 has extremely strict restrictions on on-site modifications of fire door components. The allowed on-site operations only include:
·Installation holes for surface mounted hardware (circular holes only)
·Lock body function hole
·Installation hole for authentication observation window
·Cutting of up to 3/4 inch at the bottom of wooden or composite doors
·Installation of protective board
Any on-site modifications beyond the above scope, such as opening square slots on door leaves to install access control systems, cutting door frames to fit new door leaves, or changing seal types without authorization, may render the entire UL certification invalid. Once the certification becomes invalid, the fire door will no longer be legally considered a "fire door" and will not pass the fire inspection.
For renovation projects, this means that if you want to add any non-standard configurations to existing fire doors, they must be completed during the factory prefabrication phase and included as part of UL certified components. The space for on-site renovation is extremely limited.
4. Integrity issues with labels
NFPA 80 requires all fire door components (door leaves and frames) to have clear and visible certification labels. In renovation projects, old labels may become illegible due to multiple repaints, obstruction caused by the installation of continuous hinges, or wear and tear over time. If the label is lost or unrecognizable, AHJ may require on-site re certification (Field Relabeling) - an expensive and time-consuming process.
5. Trigger of Regulatory Upgrades
The renovation project may also trigger stricter compliance requirements. The interaction between NFPA 101 "Life Safety Code" and NFPA 80 determines when existing door components must be upgraded to the latest standards. For example, a simple change in room usage may reclassify a regular hallway door as part of an evacuation route, requiring an upgrade to a fire door. Before applying for a renovation permit, the facility manager must conduct a comprehensive review of the existing door components.
Practical strategies for renovation projects
In the face of the above challenges, the following are feasible strategies for renovation projects:
Strategy 1: Try to preserve the complete UL certification components as much as possible
If the overall condition of the existing fire door is good and meets the current regulatory requirements, priority should be given to maintenance rather than replacement. Using factory certified accessories for repair can preserve the original UL label.
Strategy 2: Choose specially designed replacement components
Some manufacturers offer "Replacement Series" fire-resistant door frames specifically designed for refurbishment, such as replacement door frames that can be installed in existing steel door frames above 18 gauge. This type of product has undergone specialized testing and can be compatible with existing frameworks under specific conditions.
Strategy 3: Complete all customization in the factory
If it is necessary to add access control systems, observation windows, special hardware, and other configurations on fire doors, they must be completed during the factory prefabrication stage and tested as part of UL certified components. Do not add any openings or modifications at the construction site on a temporary basis.
Strategy 4: Conduct compliance audits in advance
Before initiating the renovation project, review each existing fire door:
·Are the labels clear and complete?
·Are there any structural damages to the door leaf and frame?
·Does the current level meet the current regulatory requirements?
·Do I need to upgrade my level due to a change in usage?
Strategy 5: Early communication with suppliers and AHJ
The complexity of renovation projects means that problems should not be discovered only during the installation phase. Communicate with fire door suppliers and local AHJ during the design and procurement phases to confirm which configurations can be completed on-site, which must be completed in the factory, and which require special certification.
Decision Comparison Table for New Construction and Renovation
Considering dimensions, new construction projects, renovation projects
The opening conditions are controllable, but uncontrollable conditions can be reserved according to standards, requiring on-site measurement and possible structural modifications
Choosing a brand new UL certified door frame may reuse the old frame, but compatibility needs to be verified
Component certification complete UL label. Mixing old and new components may render certification invalid
On site modifications are strictly limited to installation according to NFPA 80 standards, and factory prefabrication is required if they exceed the allowable range
The label status is brand new and clear. The label may be lost, covered, or damaged
The application of the latest regulations may trigger upgrade requirements
The cost structure is predictable and there are unforeseeable on-site variables
Conclusion
New construction and renovation may seem like just differences in project nature, but they actually determine the entire logic of selecting, purchasing, and installing fire doors. Under the UL standard system, new projects enjoy complete freedom from scratch; And renovation projects require careful maintenance of the integrity of UL certification within existing constraints - because any unauthorized on-site modifications could turn an expensive fireproof door into an "uncertified door".
For the purchaser and project manager, understanding these differences, planning ahead, and communicating fully with professional suppliers are key to ensuring that the project passes the fire safety acceptance smoothly. In terms of fire safety, there is no "almost" space - especially in renovation projects, where every detail deserves to be taken seriously.